
Custom Sheds Built in Bear, Delaware
Sheds framed on site with real lumber and finished like a small house.
A shed built like a small house
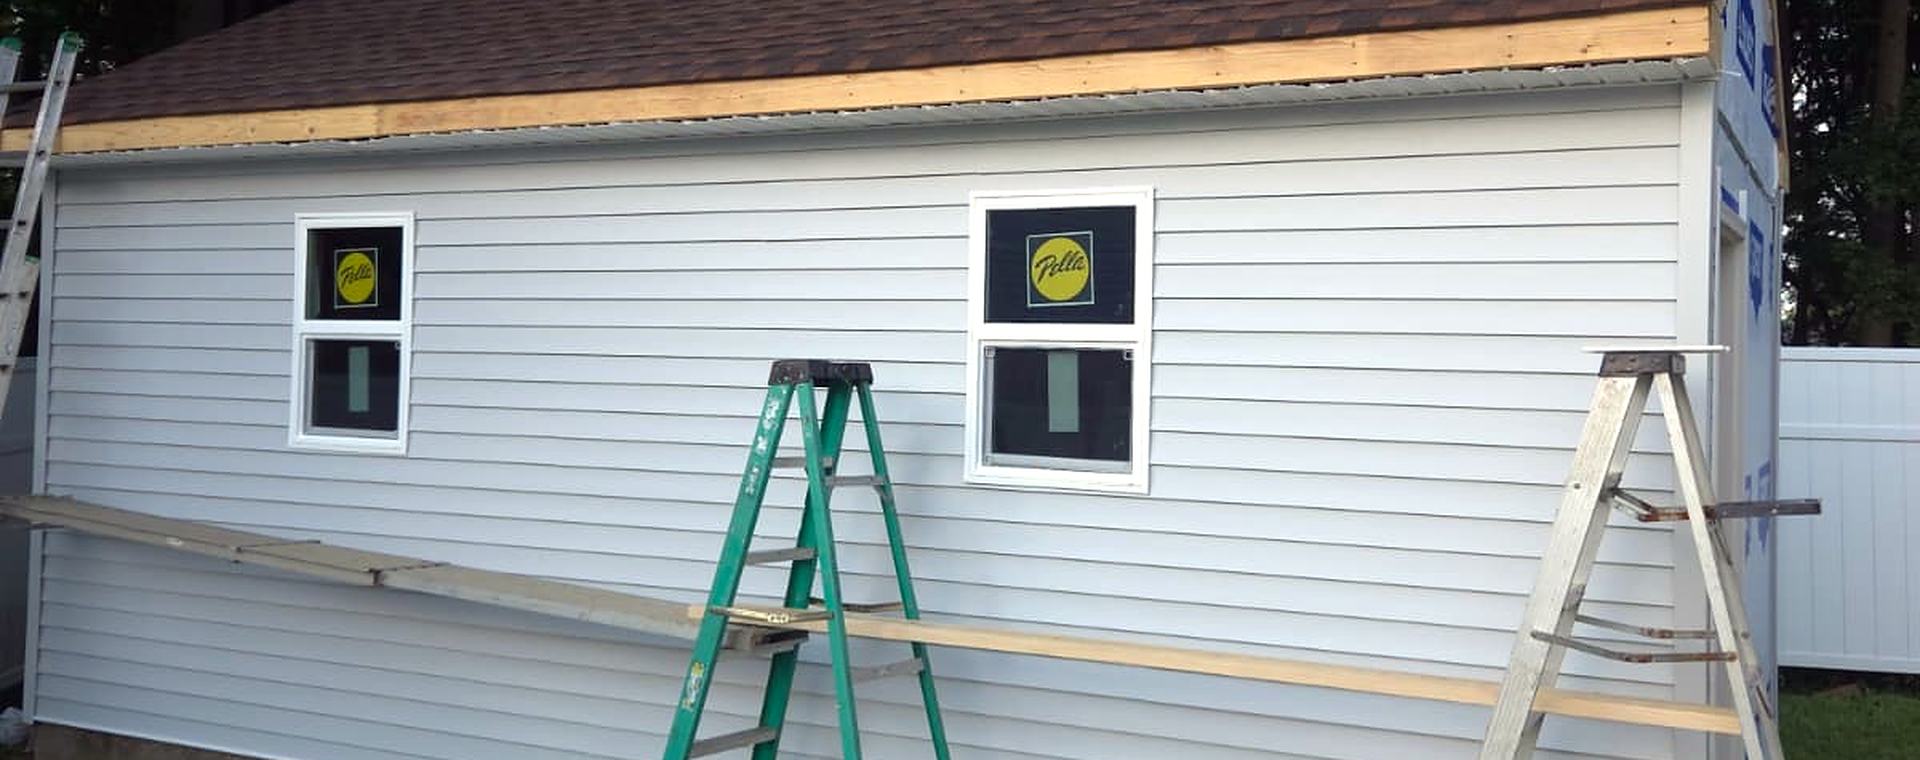
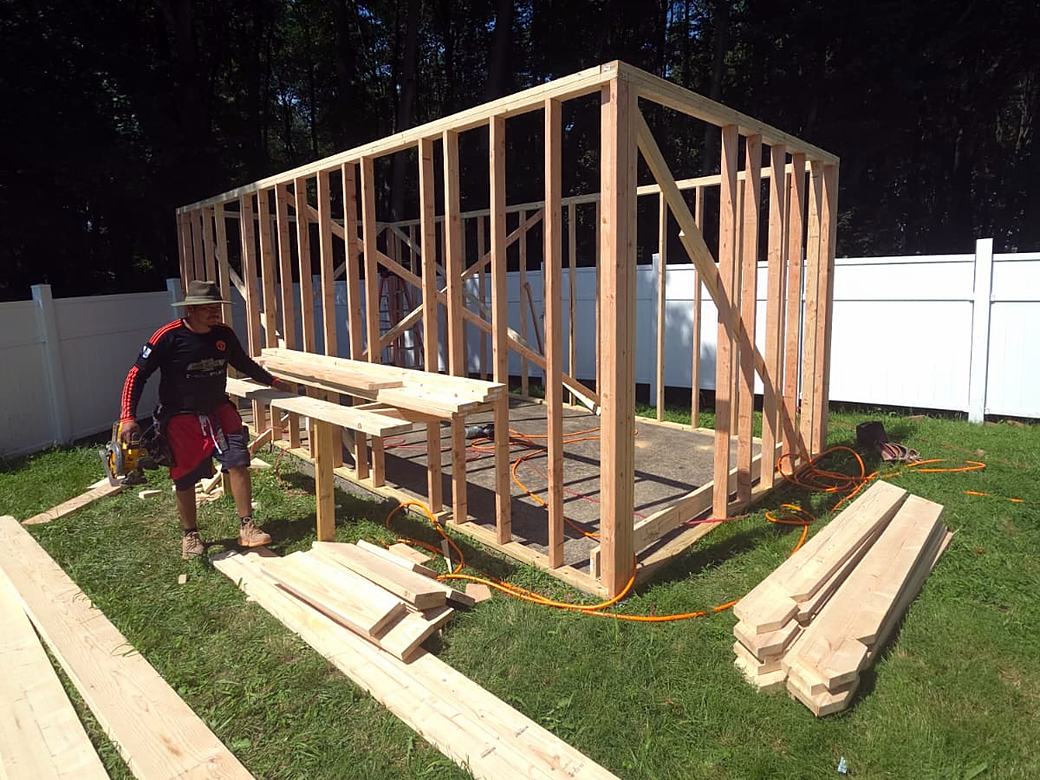
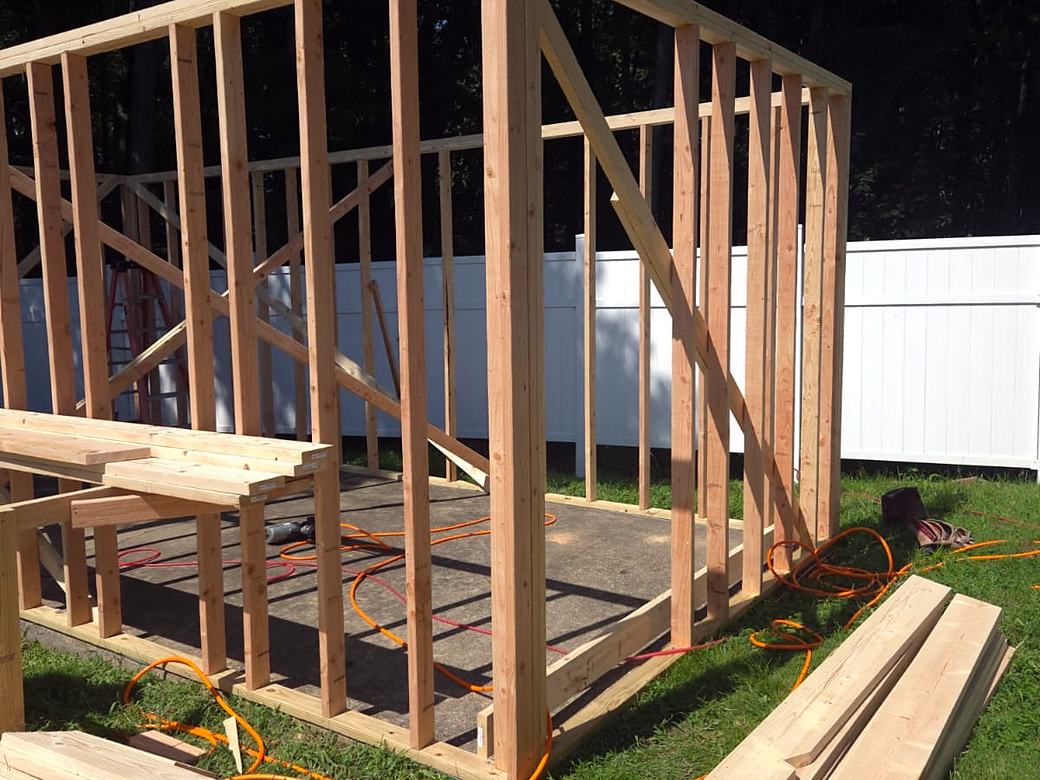
Kit sheds work for a while. Then the floor gets soft, the doors sag, and the roof starts to leak. We frame sheds on site with real lumber, sheathe and wrap them like a house, and finish them with siding and shingles.
Since we do roofing and siding too, we can match the shed to your house so it looks like it belongs there.
What we do
Custom sizes
Common sizes are 8x10, 10x12, 10x16 and 12x20, but we build to fit your yard.
Foundations
Compacted gravel pads or concrete slabs, set level so the doors keep working.
Siding and roofing to match
Vinyl siding and architectural shingles in colors that match your home.
Doors, windows and ramps
Single or double doors, windows for light, and ramps for the mower and wheelbarrow.
Lofts and shelving
Overhead storage and work benches built in while we are there.
Repairs
Rotted floors, sagging doors and leaking roofs on existing sheds.
Built for our weather
Damp ground
A shed sits low where it stays wet. We use treated lumber for the floor frame and keep the base up off the dirt.
Wind
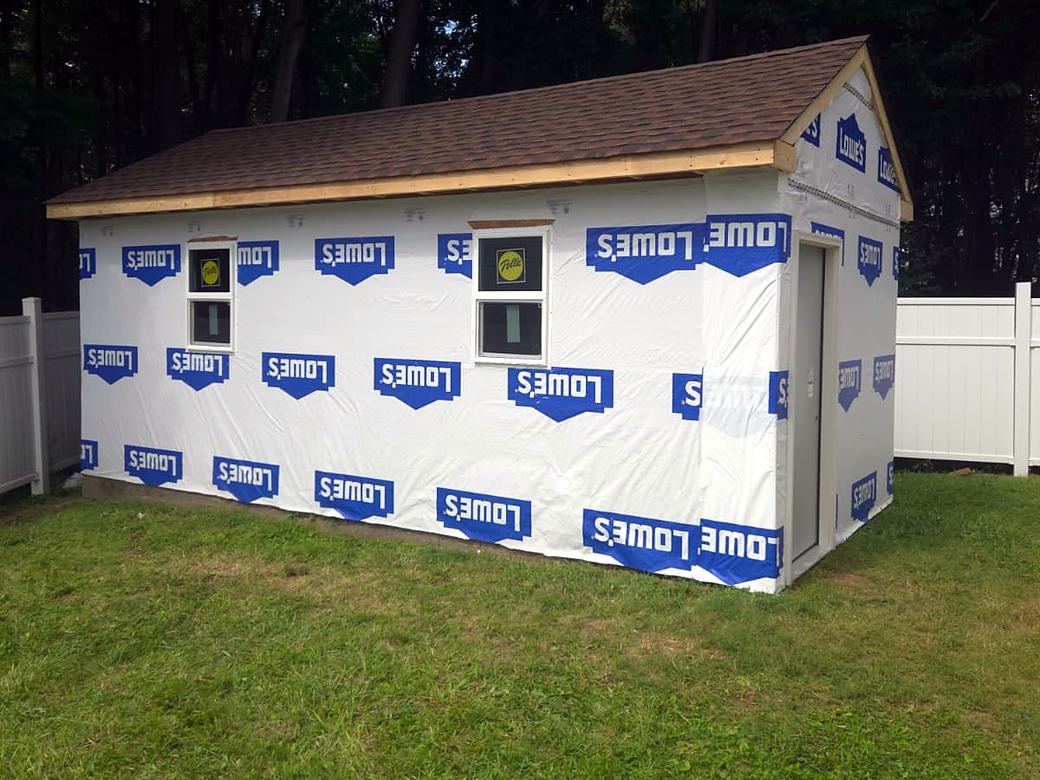
Walls are sheathed and wrapped, and the roof gets drip edge and real underlayment, same as a house.
Freeze and thaw
A level, compacted base keeps the shed from shifting over the winter, so the doors still close in spring.
Good reasons to build
If you are seeing any of these, it is worth having us take a look. The estimate is free.
- Garage too full to park in
- Lawn gear living under a tarp
- Old kit shed with a soft floor
- Doors that drag or will not latch
- Need a small workshop space
- Want it to match the house
How a shed build goes
Pick the spot
We look at the yard, setbacks, drainage and how you will get things in and out.
Permit and HOA
Larger sheds may need a permit, and many HOAs want to approve them. We check first.
Base and frame
The base goes in level, then the floor, walls and roof framing.
Roof, siding and trim
Shingles, wrap, siding, doors and trim, matched to your house.
Clean up
We haul away the scraps and leave the yard clean.
How we build them
Treated floor frame, sheathed walls, house wrap, real roof underlayment, architectural shingles and vinyl siding. Doors are built to be used every day.
Most sheds we build fall between 10x12 and 12x20. If you want lights or outlets, we frame it ready for power and bring in a licensed electrician to run it.
We stand behind it
We stand behind our work. If something we installed is not right, call us and we will come back and make it right.
Recent shed work
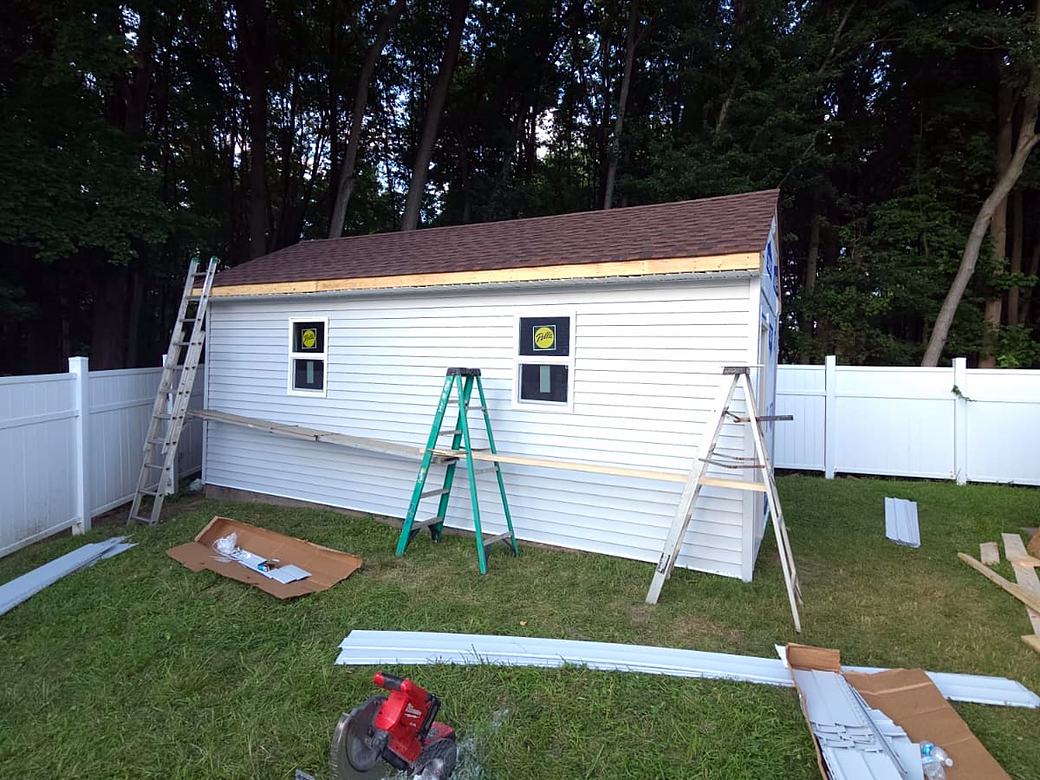
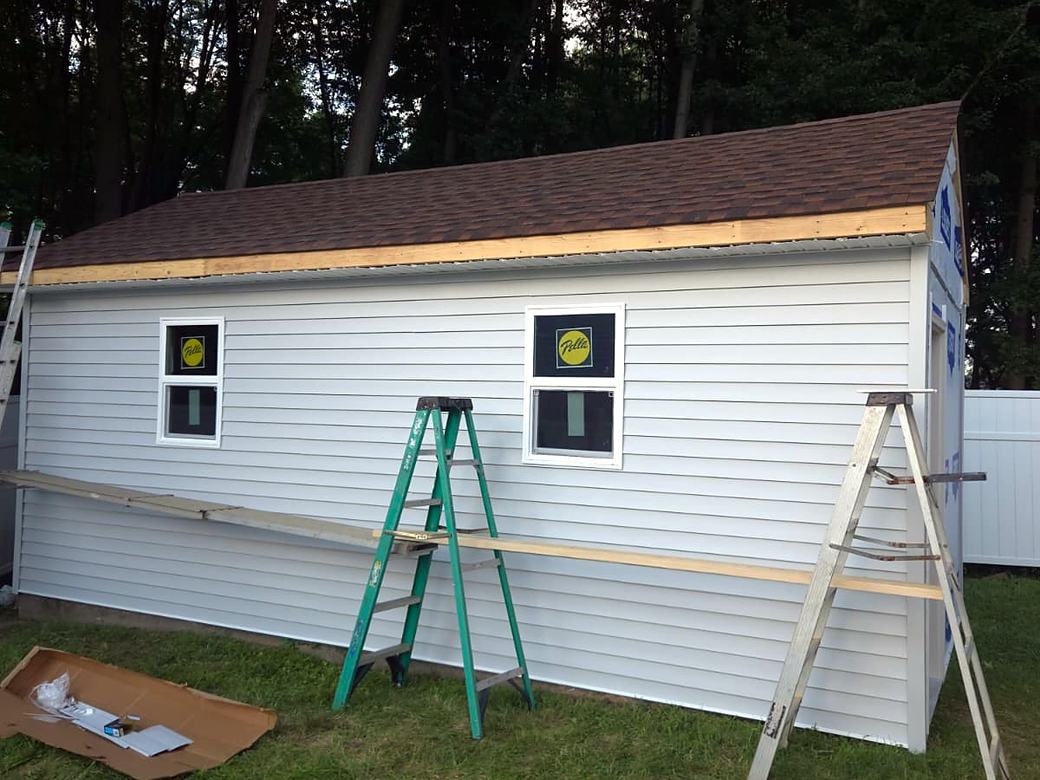
Shed questions
Do I need a permit for a shed?
It depends on the size and where it sits on your lot. Bigger sheds and sheds close to the property line are more likely to need one. We check the rules for your address before we start.
How long does it take to build a shed?
Most sheds take a few days once the base is ready.
Can the shed match my house?
Yes. We can match siding color, trim and shingles to what is on your house now.
Can you run power to the shed?
Yes. We frame the shed ready for power and bring in a licensed electrician to run the wiring.
Sheds near you
We are based in Bear and work all over New Castle County. Pick your town to see what we know about homes there.
- Sheds in BearBear, DE
- Sheds in NewarkNewark, DE
- Sheds in GlasgowGlasgow, DE
- Sheds in New CastleNew Castle, DE
- Sheds in MiddletownMiddletown, DE
- Sheds in WilmingtonWilmington, DE
- Sheds in Pike CreekPike Creek, DE
- Sheds in HockessinHockessin, DE
Other services
Get a free shed estimate
Tell us about the job and where you live. We will set up a time to come out, measure, and give you a written price.
Call or text
302.545.3516Hours
- Monday to Friday
- 7am to 5pm
- Saturday
- By appointment
- Sunday
- Closed
Based in
Bear, DE 19701
Serving New Castle County and northern Kent County